Most log home kits provide the structural shell — log walls, beams, rafters, fasteners, and basic drawings.
However, a kit is the starting point, not the full build. Knowing this upfront prevents budget surprises.
Most log home kits provide the structural shell — log walls, beams, rafters, fasteners, and basic drawings.
However, a kit is the starting point, not the full build. Knowing this upfront prevents budget surprises.
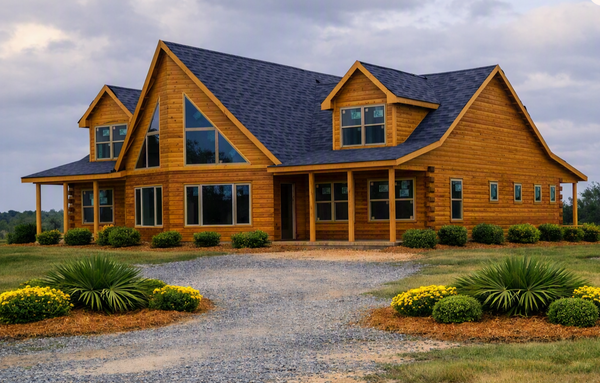
Good site prep sets the tone for a smooth build.
Before your log home kit arrives, the site has to be ready. That means a completed soil test, a solid drainage plan, and a foundation set high enough to protect the logs from splash‑back. Make sure delivery trucks and equipment can access the driveway, and have a staging area prepared for the log package.
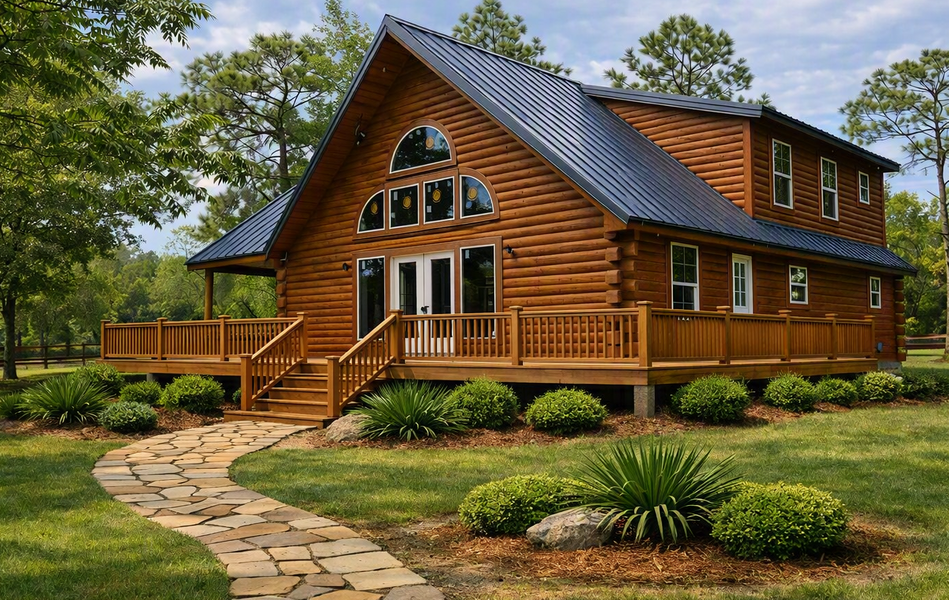
A conventional framer is not automatically a log home builder.
Log homes are unique and require specialized construction methods, and in turn require more than a skilled framer. Choose a builder who understands settling systems, log-specific details, and your manufacturer’s joinery. It's important that your builder is comfortable working with engineered drawings and can guide you confidently through the construction process.
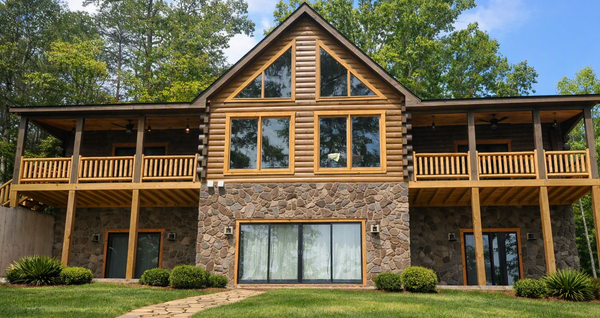
Centuries of log-home tradition don’t exempt them from modern building codes.
To obtain your permits, contact your local building department to confirm code requirements for log structures and ensure stamped engineering is provided if needed. After that, confirm your energy-code compliance strategy and see if you need to account for wildfire or high-wind conditions. Having a reliable builder makes the process much smoother.
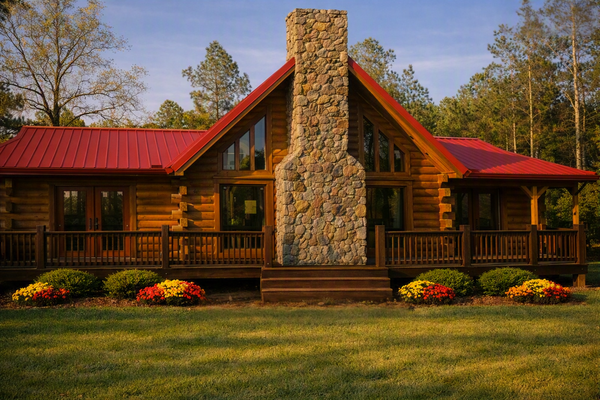
Delivery day is not the time to figure things out.
Confirm the schedule, arrange any equipment needs, and have a weather plan in place. If the manufacturer offers an on-site technical representative, schedule them early. Make sure there is a clear storage plan so materials stay organized and protected.
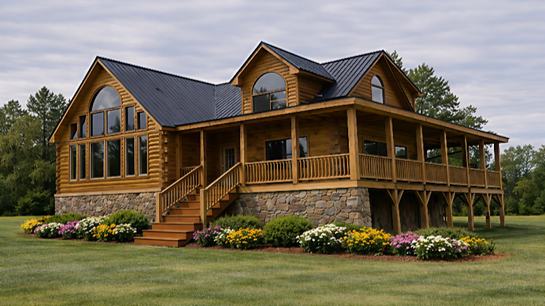
An ounce of prevention is worth a pound of cure—especially with log homes.
Log homes reward attention—and punish neglect. Like any home, they need regular care: annual inspections for checks, insects, and UV damage; staining every 3–5 years; and caulking or chinking touchups as needed. Keep water and landscaping away from the foundation, and you’ll do more than protect the structure—you’ll preserve a legacy.
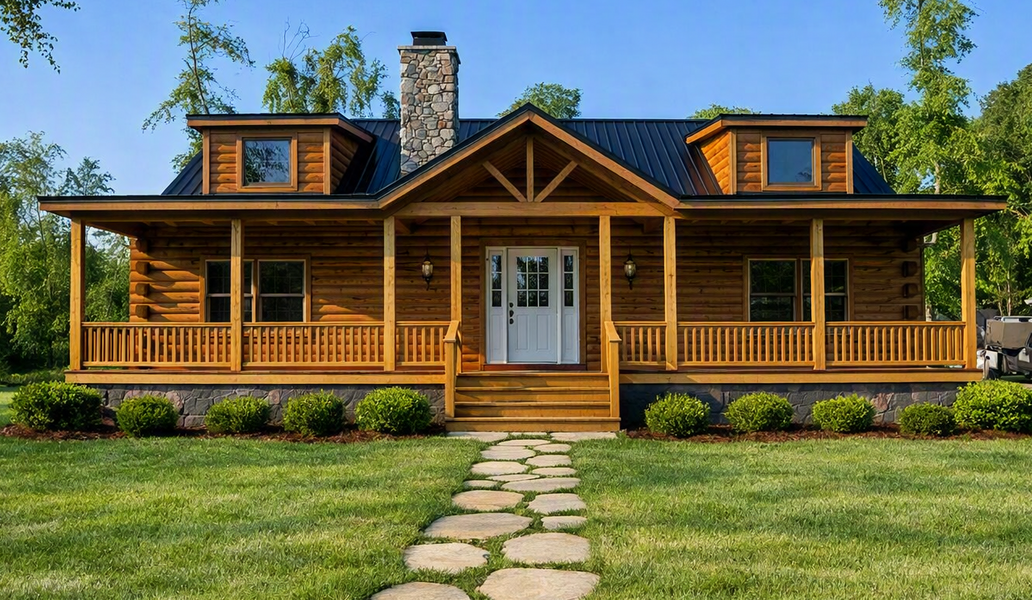
Budget Reality Check: The kit price gets you started — not finished.
Your budget still needs to cover the foundation, major trades, roof, windows, and doors. Interior finishes—lighting, flooring, plumbing fixtures, cabinets, and design details — can swing the final cost dramatically. Always build in a 10–20% contingency for surprises.
If you’re ready to explore your options, Carolina Log & Timber is here to guide you every step of the way.
Building a Journey Full of Possibilities Collaborative Approach:
Dry-In Contractors:
Ask about our dry-in log home construction services, on your site, once your foundation is complete, we can be onsite to unload the delivery of the material kit. We’ll collaborate seamlessly with your project manager and general contractor, integrating the log home construction into the broader project timeline.
Building your log home is a partnership, and at Carolina Log & Timber, our mission is to deliver a structure of lasting quality and value. Contact us today to begin a detailed consultation and receive an accurate estimate tailored to your unique project.